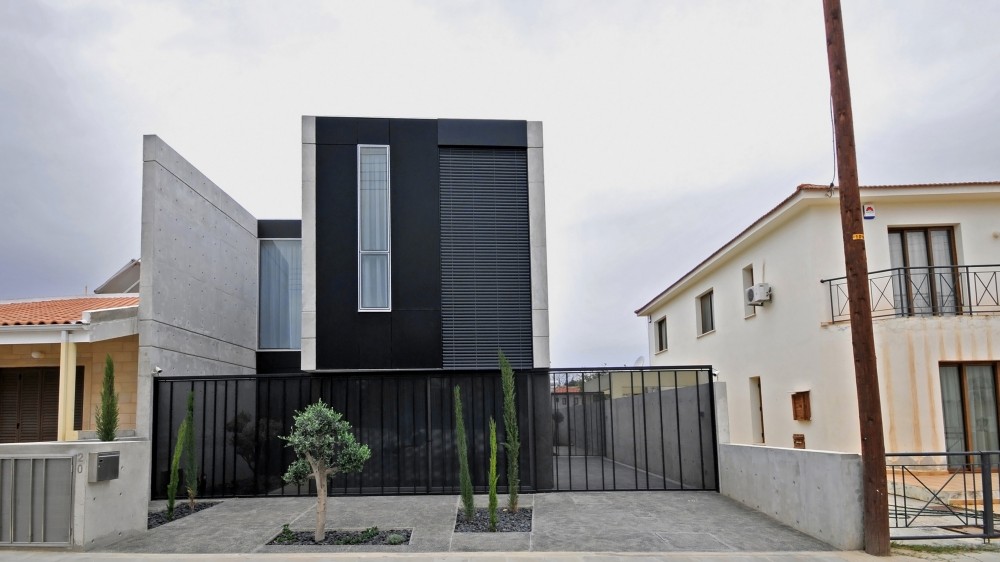
Sitting between 1000-3000 sqrft, this house allows the ground floor to have a living kitchen and circulation areas that surrounds the outside courtyard on three sides. This allows the visual contact and movement between the different spaces, the kitchen protrudes into the yard, thus creating a communal center. The courtyard is also closed by the upper floor, which contains the main bedrooms. These overhang bedrooms allow a peripheral shading around the kitchen, creating a more effective relationship between indoor and outdoor spaces.
Monday, 20 October 2014
House 0605 Nicosia
Sitting between 1000-3000 sqrft, this house allows the ground floor to have a living kitchen and circulation areas that surrounds the outside courtyard on three sides. This allows the visual contact and movement between the different spaces, the kitchen protrudes into the yard, thus creating a communal center. The courtyard is also closed by the upper floor, which contains the main bedrooms. These overhang bedrooms allow a peripheral shading around the kitchen, creating a more effective relationship between indoor and outdoor spaces.
Thursday, 16 October 2014
Upcoming building in Cape Town
To my surprise i didn't expect so many people to attend this even but we do live in the design capital and i met a lot of interesting people. From people from Germany and America that has fallen in love with our city. We started the evening in Church street and worked our way up. Every gallery was amazing displaying such interesting art pieces. From wooden carved canvas to oiled painted paintings with spray painted graphics over it. Also at one gallery there was an artist doing a live painting while everyone walked through the gallery looking at the other art pieces being displayed.
The Cape Town institute of Architecture that had upcoming buildings of Cape Town. The two projects that really caught my eye was the Desmond Tutu Peace Centre and the Media 24 buildings.
The Desmond Tutu building i knew about from 2010 however I didn't hear about it again as it stated it should be done with construction in 2014. However to my surprise it has been constructed quietly and should be done in 2015. Designed and Planned by award winning architect firms. VVMMA and Luyanda Mpahwa's DesignSpaceAfrica. The site is one of Cape Towns prime land opposite the CTICC and adjacent to the Cullinan Hotel. The architects introduced the concept of "Pathway to Peace" as that is what Desmond Tutu always stood for. Within the peace center, they created a public meeting square and urban park with multiple access points in front of the building.The upper levels of the building will contain the center's program and administrative offices and the personal offices of Archbishop Tutu. It is also being rewarded for being one of South Africa's sustainable building project!
So the Thursday Late is the sister event for the First Thursday, this cool event will be looking at the east side of the City. Im really keen to see what beautiful things this city has in store for me next....
Thursday, 2 October 2014
The Marble House
Lassus Residence is one of the most striking house iv seen, with clean marble cuts that allows the eye to praise the simplicity of the house. This sophisticated touch of the marble allows the interior design allows the space to look bigger. By using clever design tricks. Schlesigner Associates Architects, created this illusion of space by using as much natural light as possible, allowing the light to jump off the white walls. Another clever way to create the illusion of space was the emphasis placed on towering volumes seen by the massive black marble columns.
The fun part of this residence, is the fact that marble was used as one of the main materials acting in the interior. With only 1800sqr meters, the first floor has the fire place that is a long plane whose plinth cantilevers along the length of the living space. The kitchen is defined by a drop in ceiling height, with a swath of light above that gives the illusion of height and visually connects it to the dining room. Dark marble columns hide the necessary pipes, stacks and ducts, while contrasting with while walls around them.The second floor has a central glass spine that separates public space from the private functions of bath and bedrooms without requiring doorways. This spine contains closets, lit from within, whose frosted glass allows hints if the shape and colour of the clothing to peek through.
This house is not only sophisticated, it gives a whole new look to how to use marble. However with marble being an expensive material not alot of people can afford it. Also the disadvantage of using marble like this is, you will need extra thermal insulation as marble can get really cold.

However this house just looks amazing!!!!


Thursday, 11 September 2014
For the love of metal



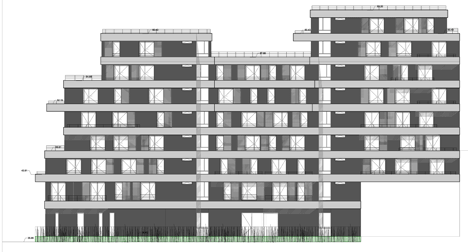


Metal balconies and sun shades was the unique project by architect Christophe Rousselle in he Parisian suburb of Colombes. To create a greater sense of identity on each level for the Zac de la Marine residential complex, Paris architect Rousselle installed cantilevered balconies in an irregular formation. "The fact of offering exterior space to every apartment makes it more unique and especially if the balcony or terrace is placed so it is able to see the sky and thus fill the room with sunshine," Rousselle told Dezeen. Louvered sun screens are interspersed among the balconies to emphasise the irregularities of each facade.The edges of the floorplates, the undersides of the balconies and the sun shades are clad in ridged stainless steel panels that create distorted reflections of the sky and the surroundings. The metal surfaces break up the mass of the facades and the reflections give the building a constantly shifting appearance, while helping to increase light levels inside the apartments.The shiny metal strips stand out against the dark pigmented concrete covering the rest of the facade. Windows incorporated into the gaps between the metallic bands can be covered using sliding metal shutters. The building's function as low-cost social housing determined the choice of materials and layout, which aim to enhance the feeling of spaciousness, light and quality.Wednesday, 13 August 2014
Two different interests joined by one home
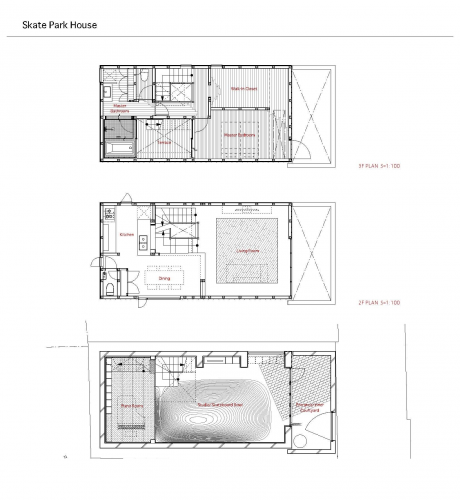
In Shibuya, there is a young couple that has two different interests and wanted to have them some how incorporated in their renovated house design. So architects from Level Architects in Shibuya, Tokyo took on the job and came up with a young fresh minimalist design. The most distinctive aspect of the home is the couples hobbies, which are the glistening skate ramp, perfect for long boards and a piano room that is risen above the "indoor skate park". Although the house has some features of dainty elements, one cannot help but observe the overwhelming sense of masculinity. The stone and concrete interior and dark lighting. The unusual display of light blue tiling and jagged staircase speak to the incredibly detailed planning procedures that lay behind this architectural gem.The sliding glass panels of the first floor open up to an enclosed area and allows for the "skatepark" and rehearsal area to expand outwards. The piano room which is risen by half a meter above the "skatepark" helps with the sound proofing of the room, also creating an inherent stage performance space. When the doors are open onto the studio, the expanded space with the bowl transform into guest seating and completely changes the atmosphere.
The main living and dining space utilizes a similar concept of half-level changes to both separate and combine programs across the second story. Ceiling height difference and material difference emphasizes and creates the boundary for the rooms. Another form of connecting the spaces through out the entire house was to have light be present throughout the entire house. This was accomplished with a large light fixture that was installed into the ceiling of the staircase, flooding it with light which not only spills onto all different levels but reaches all the way to the first floor as well


New trend for small spaces....
This apartment in London, shows the play with space amazingly. Suspended above the living area with a connecting staircase, the bed is a divine architectural piece that seemingly creates a huge amount of space, expanding the entire living area of the apartment. With the suspended bed, the apartment's walking room is also enlarged and compliments the graceful decor of the apartment without hampering visual space.
The suspended bed leads to a balcony that continues on from the staircase leading to the bed, where there is a retractable glass skylight that leads to a 500sqr foot rooftop garden.
For anyone living in a "cramped" living area i think this is a fun modern way to make more space and idea for a bachelor pad.
Let your IMAGINATION RUN FREEEEE!!!
We are always so amazed by celebrities around the world however we forget about the amazing people that live in the some province or country that can be an amazing role model or someone that can teach you little tricks that you can use all your life!
On the weekend my mom loves having the whole family over to spend time and catch up on the little fun thing her children got up to in the week( I have two brothers and one sister, who are all married and have two kids each, so you can imagine how full my house can get over the weekend, guess that's why my mom started renovating the house. Will post a blog about my stunning homes soon, once the renovations are done). Anyway back to the story, I was having a very interesting conversation with my moms friend that told me about this designer Justin Plunkett from South Africa that came up with a series of digitally-fabricated rederings of speculative architecture. That illustrates an eerie collision of both formats. The images are built from combination of photography, 3D modelling and substantial post-producing editing, to form street- level perspectives of futuristic urban fascades.
Hope you like them, I found it very interesting to play around with the tourist views of South Africa and let you imagination show what you think it will look in the future and with the technology we have today, it so easy to take that picture in your mind and actually produce it.


Subscribe to:
Posts (Atom)