
This can be or is the most beautiful designed house, for a holiday house. In my opinion I would live there all year round and have peace and prosperity everyday i open my eyes.Architect and photographer Marc Gerritsen designed this house for himself on a Thai island, with a skeleton-like structure that frames sea views all around. Settled into a hillside a midst the nature reserve of Koh Samui, the Naked house gives Marc Gerritsen an escape from his busy city life, which sees him travel frequently between Taiwan and other Asian countries. As he says "life in Taipei is very hectic, and I needed a place to escape. I really wanted a quite area and a fantastic view", "the house was a return to the basic values in life: good clean air, wide open space, quiet solitude".




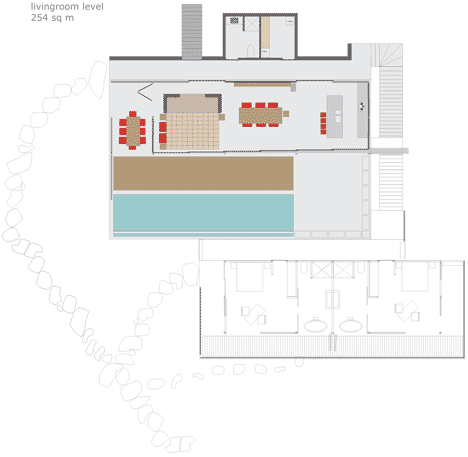
The five- story house is formed of a series of levels that cascade down the hillside, protruding like the tiers of a staircase.He chose a very basic materials to emphasis the location and view. The base of the house is concrete, while a galvanized steel frame rests on top contain the two upper floors. An open plan living space occupies the ground floor, fronted by wooden- framed windows that slide back to overhang the facade.These windows open the space out to a large terrace with wooden decking, a tiled swimming pool and concrete plant boxes.




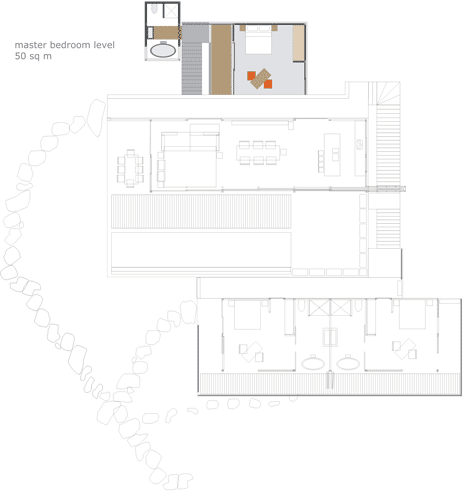
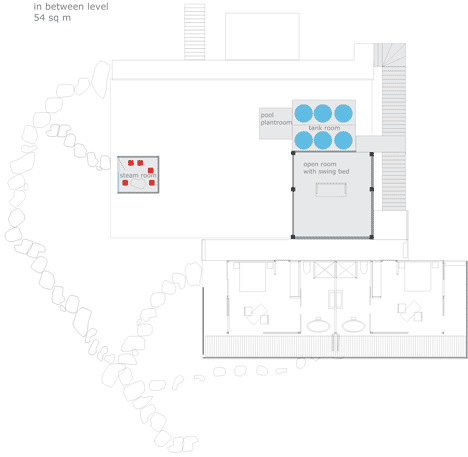
The living space contains a simple kitchen with low-level cupboards on one side, a seating area on the other, and a dining area sandwiched in between. There is also a patio shaded by the flat steel roof canopy. The exterior concrete staircase leads up to a master bedroom, which perches at the top of the house. An exposed room with a swinging sofa occupies the space below the deck, along with a steam room and another staircase wrapping around the house. The next floor down contains two symmetrical bedrooms, where large sliding wooden doors reveal huge bowl like baths while the final floor houses an office and maids room.
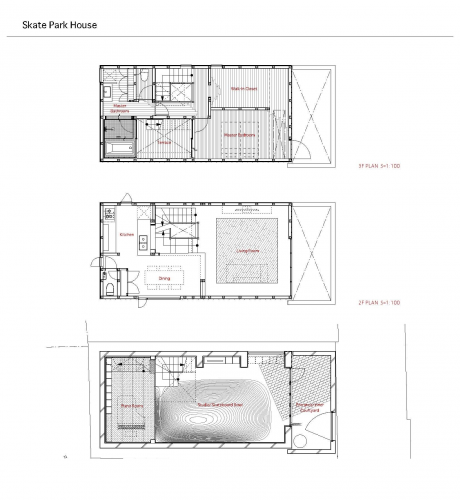
Plans


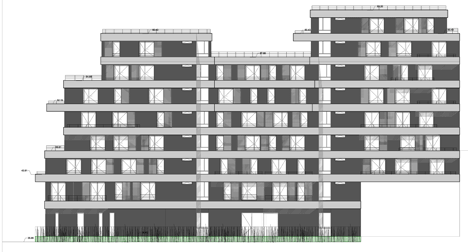


 Metal balconies and sun shades was the unique project by architect Christophe Rousselle in he Parisian suburb of Colombes. To create a greater sense of identity on each level for the Zac de la Marine residential complex, Paris architect Rousselle installed cantilevered balconies in an irregular formation. "The fact of offering exterior space to every apartment makes it more unique and especially if the balcony or terrace is placed so it is able to see the sky and thus fill the room with sunshine," Rousselle told Dezeen. Louvered sun screens are interspersed among the balconies to emphasise the irregularities of each facade.The edges of the floorplates, the undersides of the balconies and the sun shades are clad in ridged stainless steel panels that create distorted reflections of the sky and the surroundings. The metal surfaces break up the mass of the facades and the reflections give the building a constantly shifting appearance, while helping to increase light levels inside the apartments.The shiny metal strips stand out against the dark pigmented concrete covering the rest of the facade. Windows incorporated into the gaps between the metallic bands can be covered using sliding metal shutters. The building's function as low-cost social housing determined the choice of materials and layout, which aim to enhance the feeling of spaciousness, light and quality.