
The 'Midori Uchi' house which translated from Japanese to English means 'Green Home", is the latest residential project by green company Naikoon Contracting Ltd. This home is classified as net-zero, meaning it produces more energy than what it consumes annually. Amazing right! This home is one of the few of its kind in the lower mainland area of North Vancouver.
President of Naikoon, Joe Geluch explains "with Midori Uchi' we took current residential standards to the next level, using some of the most advanced sustainable systems and innovative, Eco-friendly building materials available. Not only did we use reclaimed lumber and fill from a warehouse two blocks away, but we sourced almost everything locally"
The urban home won over the city's mayor who has publicly praised it for helping reduce the city's ecological footprint.

Due to going green becoming a lifestyle more than a habit in today's world, I'm still really shocked how expensive going green can become. For the world to actually make a difference in reducing the carbon footprint we release daily, major changes need to take place. However the average person cant do much in changing their habit if going green cost so much and we should work together to make it more efficient.
However doing more research on the 'Midori Uchi" home the features of this house is simple yet so sustainable, as it has state-of-the-art energy production and conservation abilities, grey water filtration system, subtle, natural Japanese inspired influences, rammed earth walls, Triple glazed fiberglass windows, heat recovery ventilation, led lighting, low-flow plumbing and envelope air- tightness to name a few.
 |
| Rammed Earth walls play as an interior design |







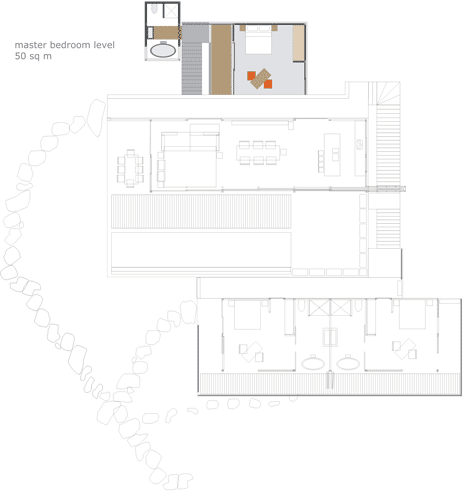
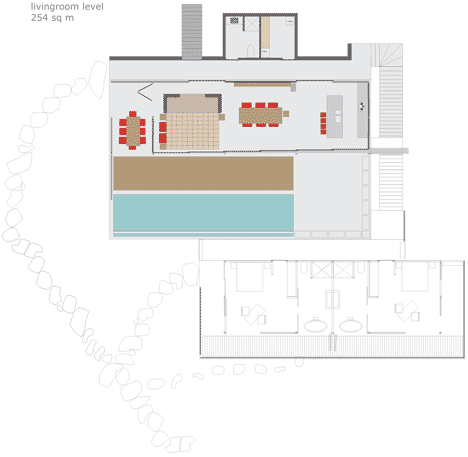
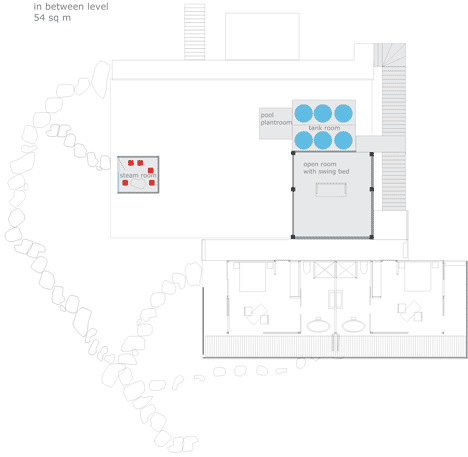
 The living space contains a simple kitchen with low-level cupboards on one side, a seating area on the other, and a dining area sandwiched in between. There is also a patio shaded by the flat steel roof canopy. The exterior concrete staircase leads up to a master bedroom, which perches at the top of the house. An exposed room with a swinging sofa occupies the space below the deck, along with a steam room and another staircase wrapping around the house. The next floor down contains two symmetrical bedrooms, where large sliding wooden doors reveal huge bowl like baths while the final floor houses an office and maids room.


 As you can see from my previous post, I like clean cut, contemporary, minimalist, elegant and pleasing to the eye type of designs. I do believe that less is more and find that designed right, the structure is allowed to tell its own story.


 I feel that wood is the most diverse material, and due to its beautiful texture and different form, if used properly it can produce stunning designs. As in Japan, architect Kengo Kuma designed a 15 room hotel with an attached fruit market in the town of Yusuhara.

 functioning court yard between the private and social space. As a precedent study i used this Sydney home, which had very similar concept to what was needed in the Sydney plot.




 The lakeshore Residence was designed by Miro Rivera Achritects and subtly channels the owner's origins combined with streamline modern aesthetics. " we accommodated the extended visits of their family while incorporating elements of the rich traditions of their homeland" says the design team. The home, uses a lot of white stone, glass, copper and wood and features Indian architectural elements such as stone domes, temple towers, the puja (prayer room) and vast outdoor spaces that are reminiscent of Gujarat homes,where the owners of the house is originally from


