Friday, 8 August 2014


Midori Uchi


The 'Midori Uchi' house which translated from Japanese to English means 'Green Home", is the latest residential project by green company Naikoon Contracting Ltd. This home is classified as net-zero, meaning it produces more energy than what it consumes annually. Amazing right! This home is one of the few of its kind in the lower mainland area of North Vancouver.

President of Naikoon, Joe Geluch explains "with Midori Uchi' we took current residential standards to the next level, using some of the most advanced sustainable systems and innovative, Eco-friendly building materials available. Not only did we use reclaimed lumber and fill from a warehouse two blocks away, but we sourced almost everything locally"

The urban home won over the city's mayor who has publicly praised it for helping reduce the city's ecological footprint.

Due to going green becoming a lifestyle more than a habit in today's world, I'm still really shocked how expensive going green can become. For the world to actually make a difference in reducing the carbon footprint we release daily, major changes need to take place. However the average person cant do much in changing their habit if going green cost so much and we should work together to make it more efficient.

However doing  more research on the 'Midori Uchi" home the features of this house is simple yet so sustainable, as it has state-of-the-art energy production and conservation abilities, grey water filtration system, subtle, natural Japanese inspired influences, rammed earth walls, Triple glazed fiberglass windows, heat recovery ventilation, led lighting, low-flow plumbing and envelope air- tightness to name a few.
Rammed Earth walls play as an interior design 


Monday, 4 August 2014

Home Lagos, Portugal

As you can see from my previous post, I like clean cut, contemporary, minimalist, elegant and pleasing to the eye type of designs. I do believe that less is more and find that designed right, the structure is allowed to tell its own story.

looking at homes around the world, I always seem to find really extraordinary contemporary  designs. In Portugal I came across the Lagos house, in Algarve. Designed by Mario Martins Atelier, this lovely structure situated in the coastal town of Lagos, in the Barlavento region and was completed on 2010. According to the architects the house was designed due to the featureless surroundings but focused mostly on the amazing view of the west Algarve coastline.  The project concentrated on the emphasis of energy sustainability, and the use of geothermal power and an integrated domotics system.

The structure consists of a lounge, kitchen, with a large double height area, bedrooms and bathrooms. The contemporary design was inspired by lightness and it sits on an exposed concrete base, balanced over landscape terraces and water feature such as a swimming pool and lake. The roof has a garden accentuates this concept. The entrance can be found over a suspended concrete walkway.


Contemporary-Property-Portugal-13Contemporary-Property-Portugal-11Contemporary-Property-Portugal-08Contemporary-Property-Portugal-06Contemporary-Property-Portugal-02Contemporary-Property-Portugal-10


Thursday, 31 July 2014

Fruit market in Japan

I feel that wood is the most diverse material, and due to its beautiful texture and different form, if used properly it can produce stunning designs. As in Japan, architect Kengo Kuma designed a 15 room hotel with an attached fruit market in the town of Yusuhara.

I am intrigued by the minimalist use of traditional methods. As the space plays with an ancient traditional side as well as a modern touch at the same time. The unique thatched facade plays tribute to the town's ancient tradition of proving travelers who tool the main arterial Yusuhara route rest spaces called 'Chad Do' that also functioned as venues for cultural exchange and interaction.


Skylight House


During my first year we had to design a house in Woodstock, however the plot was narrow and due to the space needed ,i had to come up with a clever way to get natural light in so i decided to place a
 functioning court yard between the private and social space. As a precedent study i used this Sydney home, which had very similar concept to what was needed in the Sydney plot.

This was a very good precedent study due to the fact that the Victorian facade had to be restored and kept intact due to it being part of a conservation streetscape. In my project brief we had to design a Victorian facade as Woodstock is part of the conservation developments in Cape Town.

Architects from Chenchow little designed and furnished this classic little home. With a white facade, it hides the minimalist dwelling that creeps in inside the structure. The homes consists of 3 bedrooms, 2 bathrooms, kitchen, with the living room upstairs. The living areas gaining natural sunlight due to a series of south facing skylights. 

Tuesday, 29 July 2014

Taking a look at my culture

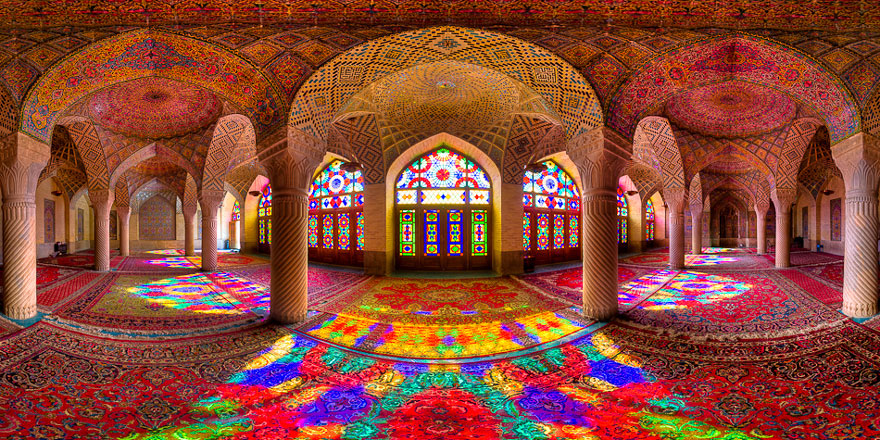
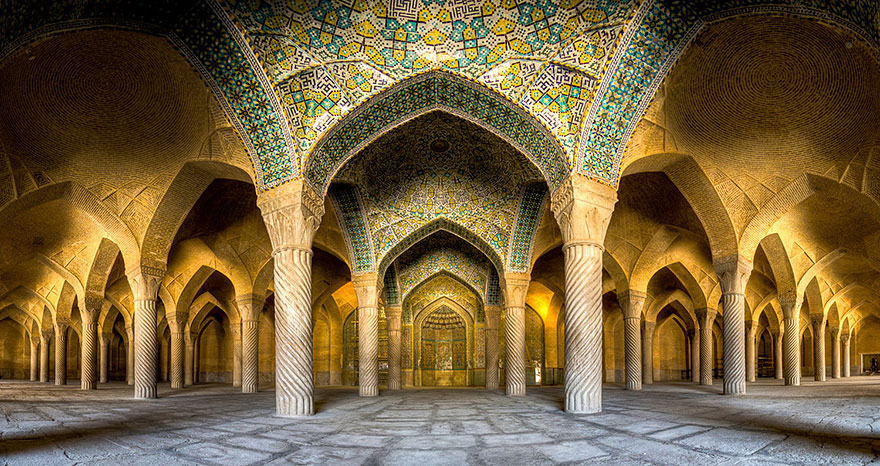
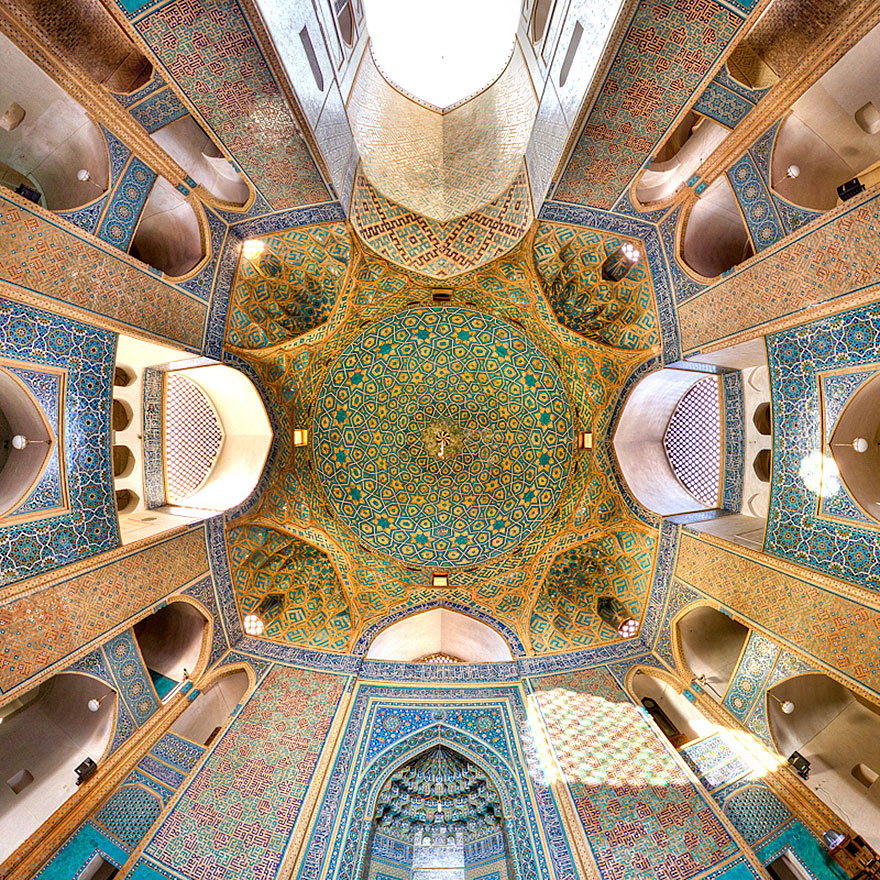
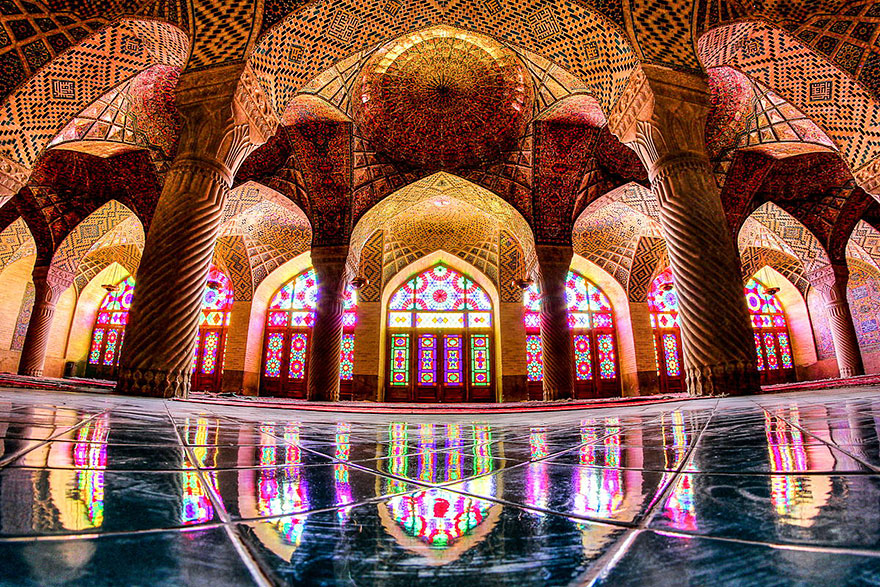
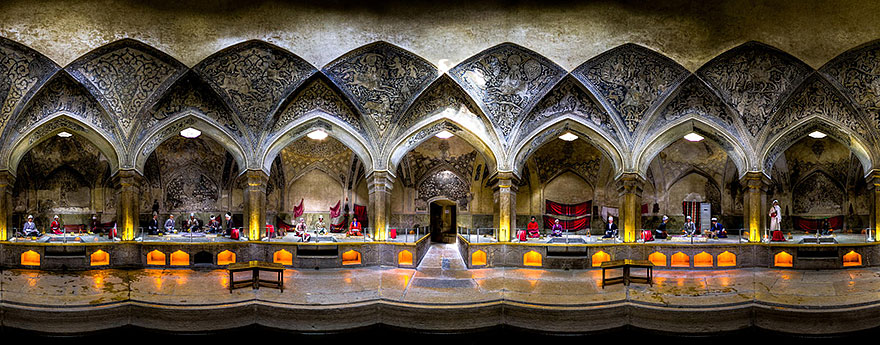
Due to Eid being yesterday, i thought it would be nice to look at all the interesting architecture involve with the Muslim culture. As the architecture of the middle east plays a big part of architectural history. As it is recognized by its elegant curved arches and spiraling columns. The interior is normally decorated in colourful stained-glass windows, geometric decorations and painstakingly details mosaics.

here are some pics of the stunning interiors of these mosques and other structures:

iran-temples-photography-mohammad-domiri-23

iran-temples-photography-mohammad-domiri-17

iran-temples-photography-mohammad-domiri-10

iran-temples-photography-mohammad-domiri-20

iran-temples-photography-mohammad-domiri-22


  I find the middle eastern architecture so mysterious and elegant yet holds so much beauty in the designs!
As you know I like to blog about very modern architecture as I am a young 22 year old, that likes the clean cuts of the minimalist design. I came across a house in Houston Texas,that kept the tradition of the middle eastern designs and mixed it with a contemporary flavour. Making sure to keep in touch with their traditions, the owners of the stunning adobe added Indian touches to their lakeside house t make it feel like a little taste of India. 
The lakeshore Residence was designed by Miro Rivera Achritects and subtly channels the owner's origins combined with streamline modern aesthetics. " we accommodated the extended visits of their family while incorporating elements of the rich traditions of their homeland" says the design team. The home, uses a lot of white stone, glass, copper and wood and features Indian architectural elements such as stone domes, temple towers, the puja (prayer room) and vast outdoor spaces that are reminiscent of Gujarat homes,where the owners of the house is originally from


Thursday, 24 July 2014

Hotel Indigo, Hong Kong Island

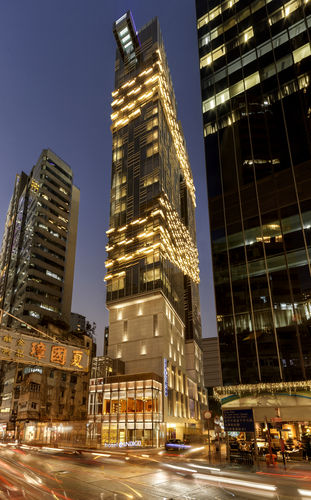
Hotel Indigo opened their hotel in Hong Kong which took five years to complete. The hotel is set over 29 floors, with 138 individually styled rooms. what intrigued me more about the building was the bronze fins that wrap around the building.  These fins shows a gold dragon, functioning as an 'eco-screen' to counteract hots spots and solar gain!! The roof top has a Skybar and an infinity glass bottom pool, from which can be seen the Wan Chai neighbourhood bellow. The Hotel was designed by architects at Ardas International and their clever design allows the hotel to utilize theshading effects of the neighbouring buildings. Creating a pattern of sun and shade, with the resulting pattern creating a distinct sweep around the building, which the architects express through the application of burnished bronze solar fins. The result is the image of a dragon folded around the exterior of the building, rooting the building into the culture of Asia!
Whilst visiting Hong Kong two years ago, i was already fascinated by the architecture in the country as it is placed on an island there isn't enough space to build expect vertically. With having some of the tallest structures in the world situated in the country, their designs for these building are amazing as well. 
Bank Of China 

One of my favorite buildings was the Bank of China at a height of 367.4m  and the Nina towers which lights up every night 
Nina Tower

DID YOU KNOW>>>>>