Monday, 21 July 2014

Wirra Willa- Somersby, Australia

Wirra Willa is a small tranquil home, inspired glass pavilion situated in a vibrate and fertile, rural landscape.
The aim was to create a multi-functional  space that provided an experiential opportunity for the visitor so they could appreciate the beauty of the surrounding landscape. The specific site is situated remotely on a private property that total in 80 acres and was originally a stone and citrus fruit orchard.

The amazing part of the structure is that it cantilevers over the natural spring fed dam to connect the inhabitant to a sublime private and remote spa house and guest retreat that compliments the existing residence on the property. Due to the multi-functional aspect of the pavilion, the design is flexible and adaptable to accommodate for various uses during the changing seasons of the year. The pavilion faces to the north-east direction to capture the sun and response to the prevailing winds.The geometry itself is simple. the building is essentially two bisecting rectangular prisms, one created from composite steel, concrete and glass and the other is sandstone cladded core.


Inside it has a minimalist feel to it as timber is used as most of the finishing of the structure. It is equipped with a bedroom, bathroom and small kitchen also allowing a splash indoor pool that can change to a living room with a fireplace.

Friday, 18 July 2014

Perfect outdoor fire places

So we doing renovations at my house, i will blog about it once everything done, as i will like to take about the long process of building if you don't have handy builders!! but my mom and I will like to add a fireplace outside and on here are a view designs that stood out at me.....

Designed by Rob Steiner; photo by Lisa Romerein.Photo by Patrick ReynoldsPhoto by Michael Moran

HOUSES THAT SHARE ONE LOT IN MONTREAL

Siamoises-Mentana-Boyer-house-Blouin-Tardif-1Situated on a private lot in the center of Plateau Mont-Royal in Montreal, the Siamoises Mentana Boyer projects offers something a bit unexpected - twin houses. This clever designs joins two,almost identical houses were designed back to back and occupy a single lot. Each house takes up half the lot, with their entrances facing opposite streets.
With neighboring buildings restricting the size of the project, the need for the property to be co-used, and the challenge of bringing each residence as much light as possible, made for a difficult task for Blouin Taradif Architecture Environment . To give each residence the best of everything, they took the footprint to the edge of the lot.
 Despite taking up the whole lot, each residence has their own inner private courtyard, which helps with natural sunlight Houses that Share One Lot in Montreal in main architecture  CategoryHouses that Share One Lot in Montreal in main architecture  CategoryHouses that Share One Lot in Montreal in main architecture  CategoryHouses that Share One Lot in Montreal in main architecture  CategorySiamoises-Mentana-Boyer-house-Blouin-Tardif-13

COSTA ESMERALDA HOUSE BY BAK ARQUITECTOS

The Costa Esmeralda House was designed by Maria Victoria Besonias and Luciano Kruk, formerly of BAK Arquitectos, as a summer home in the Costa Esmeralda area, outside of Buenos Aires, Argentina.
Costa Esmeralda House by BAK Arquitectos in main architecture  Category
The clients wished for a low-maintenance home with plenty of gathering space, two bedrooms, and a third multinational room that could be a guest or an audio and video room. Separated over two concrete volumes that interacts, the space are divided into private and public areas.

The deck and front entrance are made of concrete and gives sun protection to the space below. The interior is also protected with wood eaves or sunshades that rotate to help with glare and the intense heat of the sun. The wood adds balance to the coldness of the concrete making the exterior harmonious. adjustments had to be made since the home was built in the dunes. To cope with the direct sunlight during summer and the cold during winter, they had to maximize the thermal insulation. The patio is also protected by the volume above.


Costa Esmeralda House by BAK Arquitectos in main architecture  CategoryCosta Esmeralda House by BAK Arquitectos in main architecture  CategoryCosta Esmeralda House by BAK Arquitectos in main architecture  CategoryCosta Esmeralda House by BAK Arquitectos in main architecture  CategoryCosta Esmeralda House by BAK Arquitectos in main architecture  Category

Thursday, 17 July 2014

Soleta, the most energy efficient home

Soleta, the premium wood house intertwines the concept of comfort and cosines with the functionality of a modern, ecological elegant home. The picturesque atmosphere it is veiled in matches its unique, magical design. The recipe of happiness comes with the touch of the  sun tickling the wide window and merging with the call of the wild from outside, whether it's the cricking of the forest, the lazy waves of the ocean or just the buzz of  the rush-hour.

The concept Soleta zeroEnergy was created by the Foundation for Inventions and Sustainable Technologies, It was designed to meet every need of a person, becoming not only his house but his home!!

The Soleta house is very energy-efficient as all the energy needed can be produced from renewable sources.
It is also more responsive as every single component is top quality and detailed- oriented. It is affordable as it is fair in price for creating affordable luxury. It offers a healthy environment and a high level of comfort thanks to generating natural light and also of the contribution of fresh air. Being one of the best sustainable homes, it has a positive impact on the environment through an ecological path to the life-cycle of the house


Plain yet so simple....

Here are some pics of interior or exterior that speaks for itself....

When it came to staring contests, they were a triple-threat.
(Photo: Bryan Schutmaat; Dwell)Lonely? (Yes.) Worth it to enjoy the ineffable serenity of indoor/outdoor living? (Only kinda.)
(Photo: Joe Fletcher; Dwell)He insisted on using the work nook as intended, knowing that the toe-smudge marks on the glass gave his partner heart palpitations.
(Photo: Alexi Hobbs; Dwell)He could not for the life of him remember if he had closed the back door.
Source: Academy of Art & Architecture by Wiel Arets ArchitectsThey took their disagreements outside, where only the rest of the world could hear them.
(Photo: Joe Fletcher; Dwell)No neighbors for miles but when he danced for the plants that morning he couldn’t shake the feeling that somewhere, someone was laughing.
(Photo by Arsi Ikäheimonen; Dwell)He couldn’t put his finger on it, but he had this feeling that his sister had grown weary of his monthly visits. 
(Photo by Drew Kelly; Dwell)

5.5 x 5.5 is all it takes

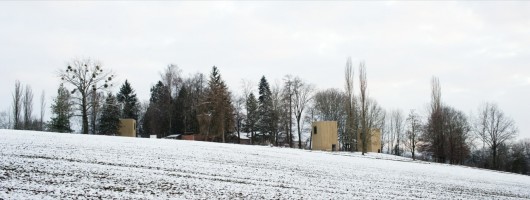
Windig Park is located on a private property in Fribourg France. It contains a a manor house built in 1930, which was orginally a hunting lodge.The park is currently a state of degradation maintaining its 30 gectares requires significant funding

The Windig project proposes to create small habitable structures scattered throughout the park. The rental of these turrets will fund the maintenance of the park. Each turrent is 5x5m x 5.5x x 9m and is equipped minimally, one shower, one toilet and a small kitchen and wood stove