Thursday, 17 July 2014

Soleta, the most energy efficient home

Soleta, the premium wood house intertwines the concept of comfort and cosines with the functionality of a modern, ecological elegant home. The picturesque atmosphere it is veiled in matches its unique, magical design. The recipe of happiness comes with the touch of the  sun tickling the wide window and merging with the call of the wild from outside, whether it's the cricking of the forest, the lazy waves of the ocean or just the buzz of  the rush-hour.

The concept Soleta zeroEnergy was created by the Foundation for Inventions and Sustainable Technologies, It was designed to meet every need of a person, becoming not only his house but his home!!

The Soleta house is very energy-efficient as all the energy needed can be produced from renewable sources.
It is also more responsive as every single component is top quality and detailed- oriented. It is affordable as it is fair in price for creating affordable luxury. It offers a healthy environment and a high level of comfort thanks to generating natural light and also of the contribution of fresh air. Being one of the best sustainable homes, it has a positive impact on the environment through an ecological path to the life-cycle of the house


Plain yet so simple....

Here are some pics of interior or exterior that speaks for itself....

When it came to staring contests, they were a triple-threat.
(Photo: Bryan Schutmaat; Dwell)Lonely? (Yes.) Worth it to enjoy the ineffable serenity of indoor/outdoor living? (Only kinda.)
(Photo: Joe Fletcher; Dwell)He insisted on using the work nook as intended, knowing that the toe-smudge marks on the glass gave his partner heart palpitations.
(Photo: Alexi Hobbs; Dwell)He could not for the life of him remember if he had closed the back door.
Source: Academy of Art & Architecture by Wiel Arets ArchitectsThey took their disagreements outside, where only the rest of the world could hear them.
(Photo: Joe Fletcher; Dwell)No neighbors for miles but when he danced for the plants that morning he couldn’t shake the feeling that somewhere, someone was laughing.
(Photo by Arsi Ikäheimonen; Dwell)He couldn’t put his finger on it, but he had this feeling that his sister had grown weary of his monthly visits. 
(Photo by Drew Kelly; Dwell)

5.5 x 5.5 is all it takes

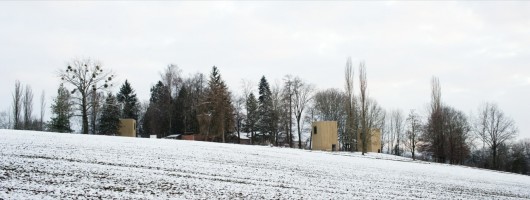
Windig Park is located on a private property in Fribourg France. It contains a a manor house built in 1930, which was orginally a hunting lodge.The park is currently a state of degradation maintaining its 30 gectares requires significant funding

The Windig project proposes to create small habitable structures scattered throughout the park. The rental of these turrets will fund the maintenance of the park. Each turrent is 5x5m x 5.5x x 9m and is equipped minimally, one shower, one toilet and a small kitchen and wood stove

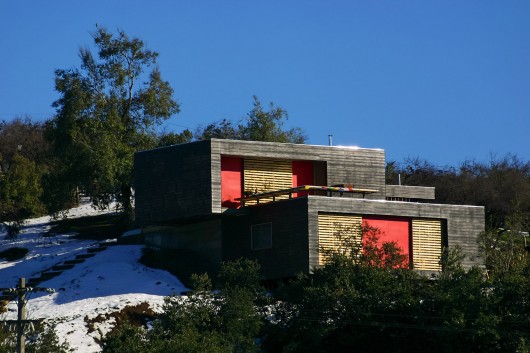
House in El Arrayán / Planmaestro + Cristián Schmitt Rivera

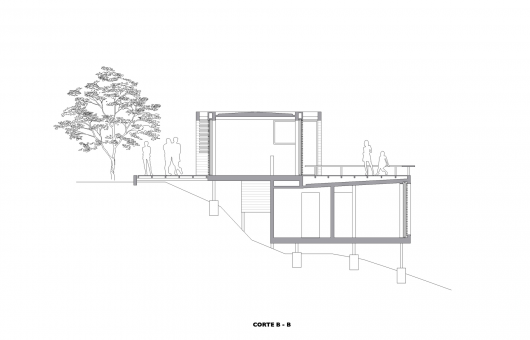
The commission was to design a small house for a young couple, to be placed north of an existing house on the same family lot. The site, located at the suburb of El Arrayán and approximately 1000 meters above sea level, has a steep slope to the south-east, that opens a dramatic view of the valley in that direction. The house is organized in two parallel volumes, displaced to sit on the uneven terrain and both facing the view to the east. The lower volume accommodates two bedrooms, each with space for desk, closet and bathroom.
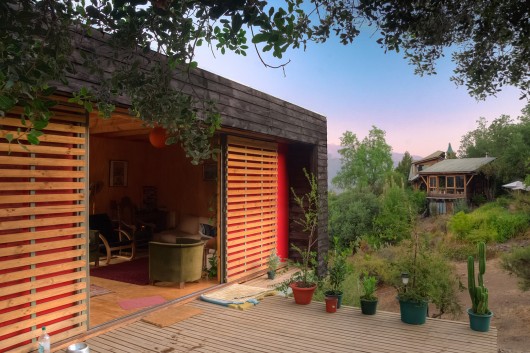
The upper volume is a single space for living room, dining and kitchen. The entrance is located between both volumes at an intermediate level. The guest bathroom and laundry room are located here too. Two sliding windows at each side of the upper volume can be fully opened to the east and west views. Both openings give access to a terrace. The west terrace opens to the ground level in a relatively flat area and allows to walk through the garden and existing trees.

The east terrace stands over de lower volume, one story over the ground level, to enjoy the view from a vantage point. This way, a continuous space forms, relating the house’s back and front. From the garden at ground level, passing through the house, to the higher ground and view to the east.

YOUR CUBE OF PARADISE

Lomocubes is a new modern and sophisticated residential venture by MPA Architetti, positioned in Lugano and commissioned by the entrepreneur Alessandro Lo Monaco.
Lomocubes is a luxurious and high profile condominium that overlooks the Lugano Lakeshores. It is a groundbreaking architectural task that marks a new frontier in residential creating development. Completed in July 2013, Lomocubes synthesizes the greatest partnership between interior and exterior spaces, providing from the residing space of each and every unit a fantastic view of the lake. A texture-in-motion- created with a rigorous and sensible use of supplies leads to a seductive aesthetic consequence established on the succession among complete and empty spaces, transparency and opacity.

Basically a apartment owners DREAM SPACE!!!!!


9d9ae  lo 030714 04 630x761 Lomocubes by MPA Architetti decorating9d9ae  lo 030714 01 630x840 Lomocubes by MPA Architetti decorating23082  lo 030714 06 630x832 Lomocubes by MPA Architetti decorating67981  lo 030714 07 630x840 Lomocubes by MPA Architetti decorating67981  lo 030714 09 630x472 Lomocubes by MPA Architetti decorating2ad00  lo 030714 11 630x472 Lomocubes by MPA Architetti decorating2ad00  lo 030714 12 630x840 Lomocubes by MPA Architetti decoratingaa681  lo 030714 15 630x472 Lomocubes by MPA Architetti decoratingaa681  lo 030714 18 630x472 Lomocubes by MPA Architetti decorating
Matos Aequitectos- Quinta dos floreados house, located on the site of a dilapidated 18th century chapel ruins, Mentemore-o-Velho.

I thought it was very clever of the architect to combine contemporary and the villa look of the church. He kept the last pieces standing of the original church and worked around it, placing the house in it like a puzzle piece.. I found the to facades might clash but looks very intriguing at the same time.


Wednesday, 16 July 2014

The House in the rocks

So as i said today's post will be on summer houses, not all summer houses need to be by the ocean, there are some amazing ones placed in the dessert, near rivers and on hills ect...I came across this spectacular house in the Coachella Vally in California, that i hope to visit when i attend the Coachella Festival next year. This festival happens around easter time every year. Where a gathering of people come and dance and camp in the dessert while different artist  perform for 3 days.

Little History of the Architect:
Albert Frey (1903-19980 is one of the most important modern architects of our time! He lived and worked in Palm Springs since 1934. Over a long prolific career, he produced over 200 building designs, including such notable local landmarks as Palm Springs City Hall and the Aerial Tramway Valley Station with John Porter Clark. 


The House on the hills:
The Frey House ll designed by Albert Freys, as this was his second home in Palm springs. It was completed in 1964 and at the time built it was the highest elevation of and residence in the city.Frey took five years to select the site and a year to measure the movement of the sun using a 305cm pole.  “I had a very careful survey made showing the contours and all the rock,” Frey told an interviewer  “Then I put up some strings to see how the design would work out. We then established the levels, and then I had to fit the glass to the rock. The slope of the roof follows the slope of the terrain,” he said. “The contrast between the natural rock and the high tech materials is rather exciting.” After reviewing his plans, the Palm Springs City Hall called his design "crazy " but gave their approval.

af1.jpgPerched in the San Jacinto mountains, Freys house has become a well know landmark. The house looks across the Coachella Valley and was designed to have little impact on the surrounding environment. Measuring only 800sqr feet. The house is compact but yet very functional. The concrete block podium forms the base of the simple steel structure house. It has a steel-frame with large spans of glass and sheathing in paint corrugated metal. A platform. parallel to the road, projects in front of the house and acts as a deck for the pool and as a roof for the carport below. The design includes a flat corrugated- aluminium roof, overhangs to block the summer sun  and sliding glass doors that opens the interior to the exterior. The house has many walls of glass, which showcase the astounding views. The swimming pool and small deck functions as the roof of the carport.

The Upper level features a dinning/work table and the bathroom, while the lower level includes a sitting area,master bedroom and kitchen. Frey then added an additional guest bedroom ( measuring 300 sqr feet) in 1967. Being keenly conscious of nature, Frey choose the colour of his curtains to match the yellow Encilla flowers that bloom each spring in the desert. He also painted the ceiling blue to match the skies.


One of the most famous elements of the property is the incorporation of the large boulder into the design. It protrudes into the house and acts as a diver between the bedroom and living room. By incorporating the boulder into the design, Frey acknowledged our role with nature.

This is one of the first modern homes ever design and to my amazement the simplicity makes the home even more spectacular.